
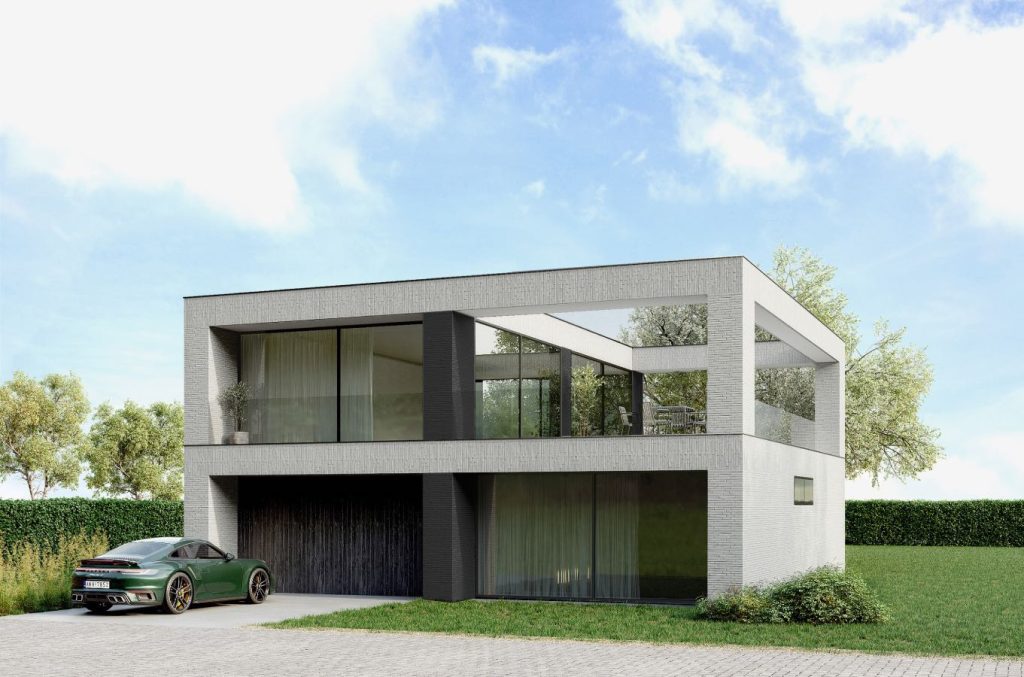


The Formalist
A detached villa at the tip of the Zeedijk, situated in the triangle formed by the inner harbor, the marina, and the locks of Stad aan ‘t Haringvliet. The design reverses the conventional layout of living spaces: the main living area is located on the first floor, offering a panoramic view of the water that would remain inaccessible from the ground floor.
Living on first floor
The living room and kitchen form a single, continuous space on the first floor, offering a view over the dike towards the Haringvliet. An adjoining roof terrace—sheltered beneath a lightweight structure supported by corner columns—extends this space outdoors, providing views of the small beach, the inner harbor, and the village center. In this way, the living area is situated above the bustle, in direct connection with the water.
Home office
The ground floor houses the integral garage, three bedrooms with space for a walk-in closet, and a bathroom with a sauna. The front bedroom can be set up as a home office if desired—in which case the staircase would be reversed to maintain a logical flow. A carport offers a practical solution should the garage be repurposed.
Beacon of calm
The building’s volume closely follows the site’s clean lines, engaging in a dialogue with the adjacent villa through its proportions and formal language. A robust, white-plastered façade with vertical detailing lends the house a calm, monolithic presence—befitting its distinguished location by the harbor. While the front façade opens up with glazing, the rear remains closed off: a house with two faces—one turned toward the water, the other toward the dike.
A beacon at the harbor
Villa 09 is a house that embraces its location rather than shying away from it. By elevating the living areas and distilling the architecture into a clear, robust form, the villa itself becomes a landmark—visible from the water, the locks, and the village center, and a tranquil focal point at the edge of the harbor.

